Brittany Schultz- Bye
REALTOR®



BEDS3
BATHS3 full 1 partial
SQUARE FEET2,365
MLS#12790075
STATUSActive
PROPERTY TYPEResidential - Single Family
SCHOOLDistrict 169
Property Description
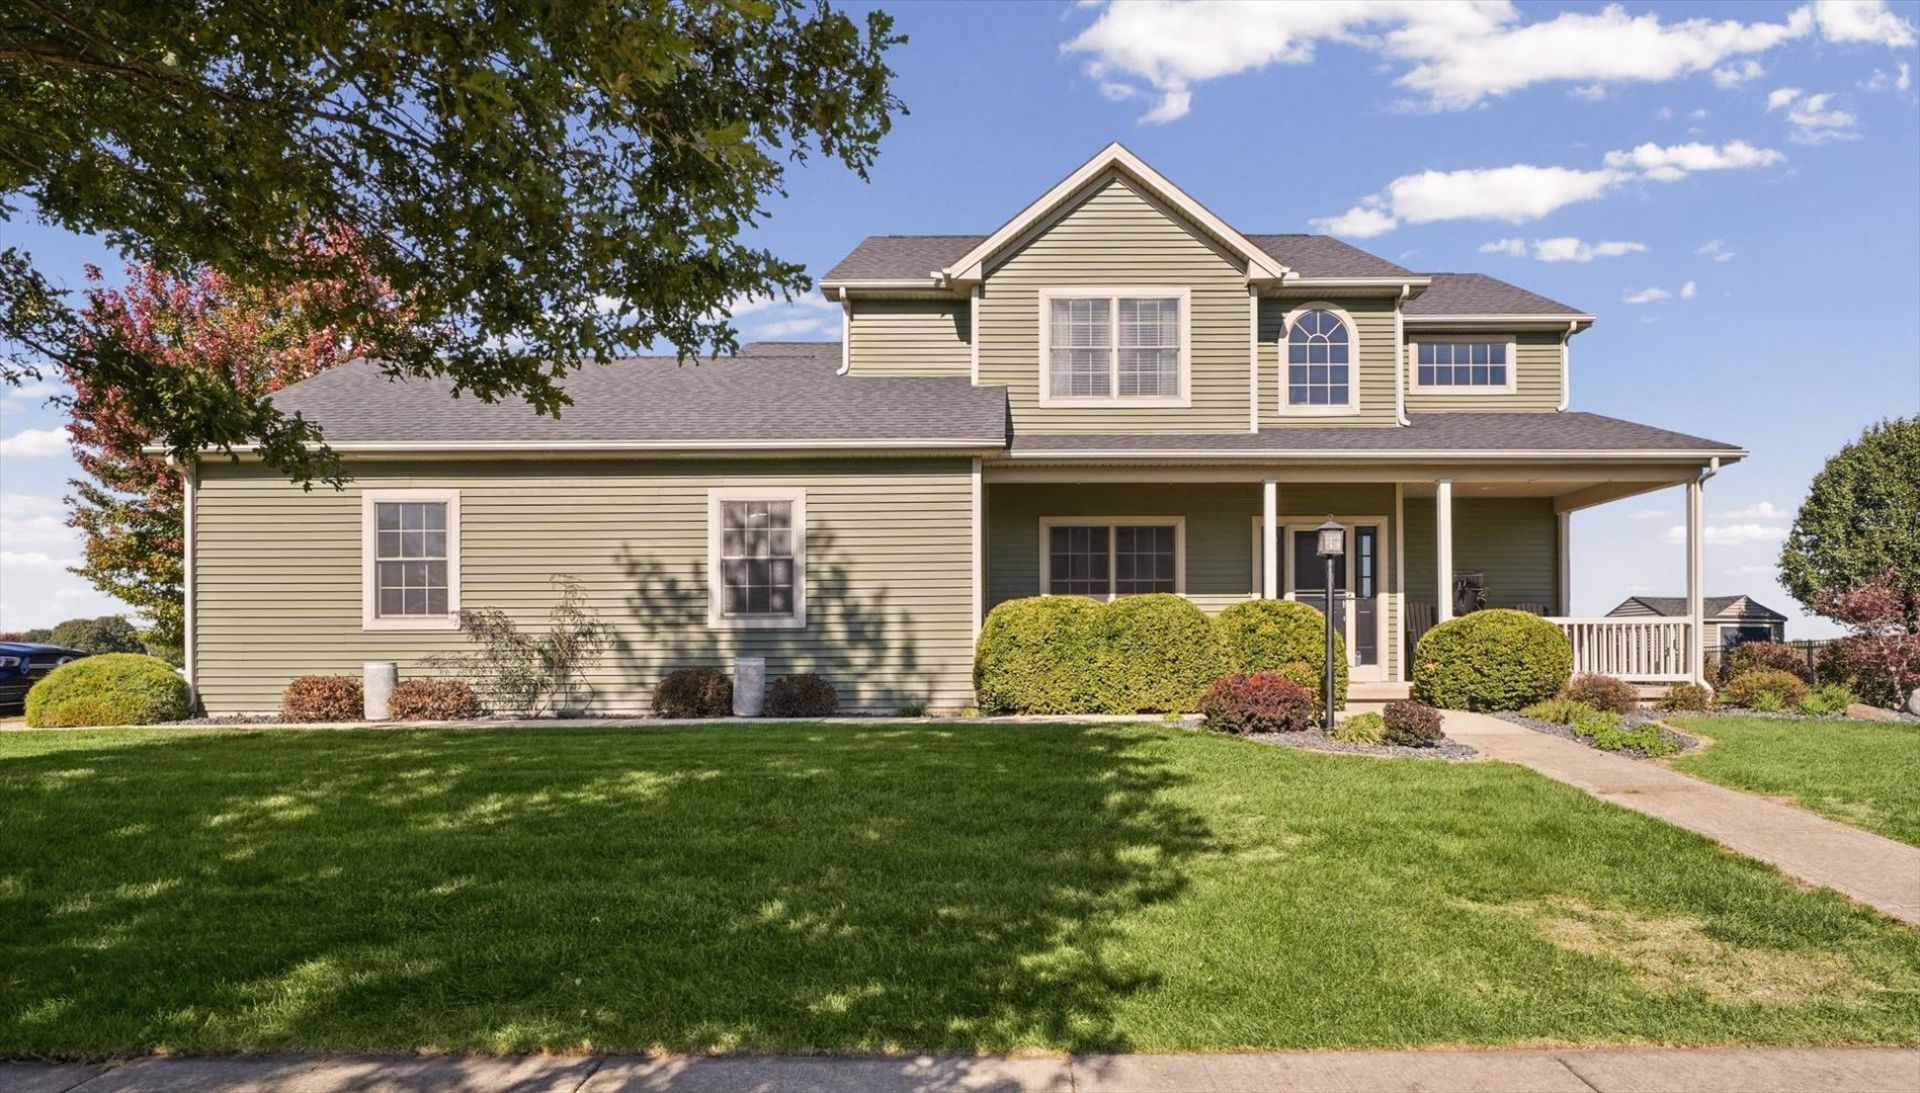
Welcome to this beautifully appointed 3-bedroom, 3.5-bathroom home in Saint Joseph! Situated on a desirable corner lot in a family-friendly neighborhood, this inviting property combines quality construction, thoughtful design, and energy-efficient features to create a home that is as functional as it is comfortable. The flexible floorplan offers plenty of room to accommodate a variety of needs, including a dedicated office space and a finished basement with the potential for a fourth bedroom. A cozy gas fireplace adds warmth and charm to the living space, while the well-appointed kitchen features a gas range, making it a wonderful place to prepare meals and gather with family and friends. Quality finishes are evident throughout, including solid oak interior doors that add timeless character and lasting appeal. The finished basement provides valuable additional living space, ideal for a recreation room, entertaining area, home gym, or guest retreat. An energy-efficient geothermal heating and cooling system offers year-round comfort while helping manage energy costs, and a whole-house wired system adds another layer of convenience. Completing the package is an oversized attached two-car garage with plenty of room for vehicles, storage, and hobbies. With its versatile layout, desirable features, and quality craftsmanship throughout, this home offers an exceptional opportunity to enjoy comfortable living in a welcoming Saint Joseph community!
Property Features
Property Type: Residential - Single Family
Basement: Yes
Basement: Partially Finished, Partial
Cooling: Geothermal
Fireplaces: 1
Garage: 2
Heating: Geothermal
Lot Size: 121x97x116x108
Taxes: $9,183
Year Built: 2007
Feature Descriptions
Additional rooms: Office, Recreation Room
Association Includes: None
Exterior: Vinyl Siding
Lot: Corner Lot
Lot Dimensions: 121x97x116x108
Parcel#: 282214278001
Parking: Yes, Garage Owned, Attached, Garage
Sewer: Public Sewer
Total Rooms: 8
Township: St. Joseph
Water: Public
Room Sizes
Office: 12X12
Recreation Room: 17X30
Bedroom 2: 12X14
Bedroom 3: 12X14
Dining Room: 11X14
Kitchen: 14X14
Laundry: 7X14
Living Room: 19X17
Primary Bedroom: 13X16
Local Schools
High School: St. Joseph Junior High School
Middle School: St. Joseph Junior High School
Elementary School: St. Joseph Elementary School
School District: District 169
Listed By / Shown By
Listed By
Agency Name: KELLER WILLIAMS-TREC
Agency Phone: 217-356-6100
Shown By
Agent Name: Brittany Schultz- Bye
Agent Phone: (815) 914-0486
Agency Title: Dickerson & Nieman Realtors

Estimate Your Payment
Estimated Payment
$ 2,086.80 per month $1,168.42 Principal & Interest $765.25 Property Tax $153.13 Homeowner's InsuranceChange Payment Information




Member Participants (and their affiliated licensees, if applicable) shall indicate on their websites that IDX information is provided exclusively for consumers’ personal non-commercial use, that it may not be used for any purpose other than to identify prospective properties consumers may be interested in purchasing, that the data is deemed reliable but is not guaranteed by MLS GRID, and that the use of the MLS GRID Data may be subject to an end user license agreement prescribed by the Member Participant’s applicable MLS if any and as amended from time to time. MLS GRID may, at its discretion, require use of other disclaimers as necessary to protect Member Participant, and/or their MLS from liability.
Based on information submitted to the MLS GRID. All data is obtained from various sources and may not have been verified by broker or MLS GRID. Supplied Open House Information is subject to change without notice. All information should be independently reviewed and verified for accuracy. Properties may or may not be listed by the office/agent presenting the information.
Privacy Policy / DMCA Notice / ADA Accessibility


This site is hosted, designed and copyright
© 1994 - 2026 by
Delta Media Group, Inc. -- Patent Pending --
1000 Reagan Drive | MLS# 12790075
This single family home located at 1000 Reagan Drive, Saint Joseph, IL 61873 is currently listed for sale with an asking price of $525,000. This property was built in 2007 and has 3 bedrooms and 3 full and 1 partial baths with 2365 sq. ft. Reagan Drive is located within the District 169 school district. Search Saint Joseph real estate on brittanyschultz.dickersonnieman.com today.